Kitchen, Bathroom & Bedroom FAQs
Frequently asked questions
Planning a new kitchen, bathroom or bedroom usually comes with plenty of questions. From choosing the right style and understanding the design process to timescales, installation and showroom visits, we want you to know exactly what to expect.
Below, you'll find answers to some of the questions we're most often asked about designing and completing a project with Paragon Designs. If there is anything we haven't covered, simply get in touch and our team will be happy to help.
-
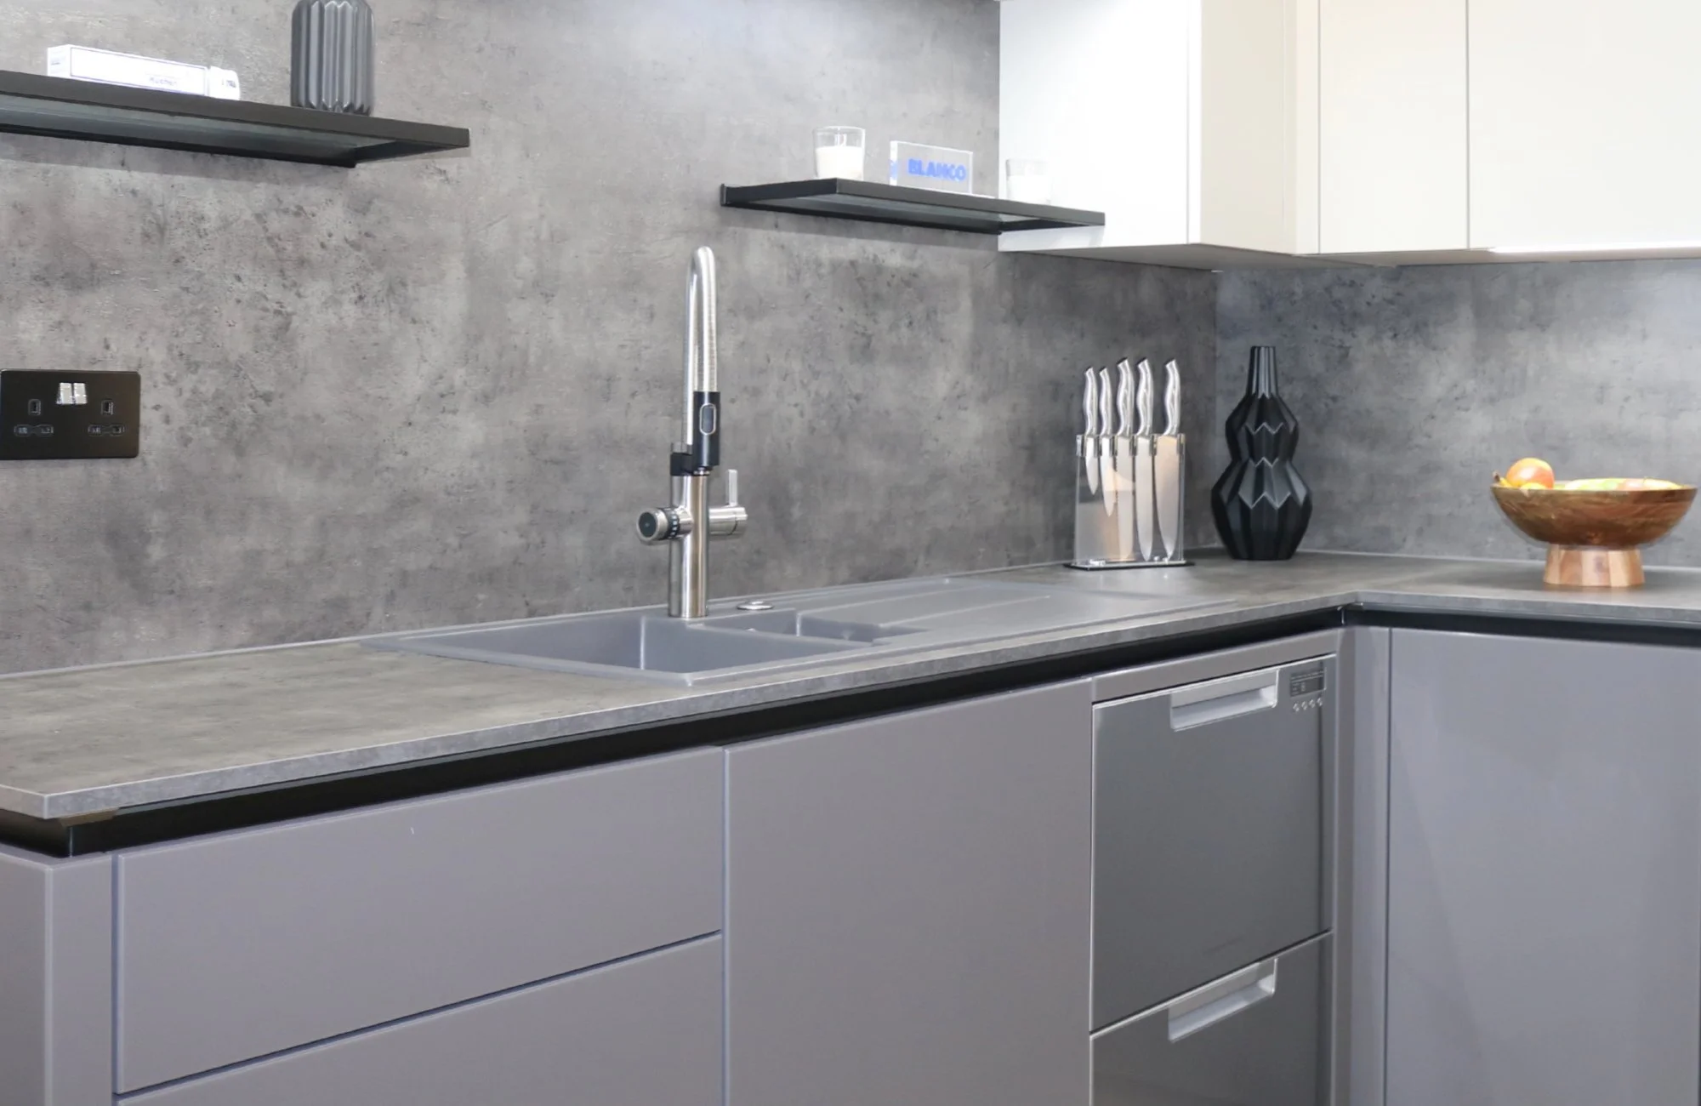
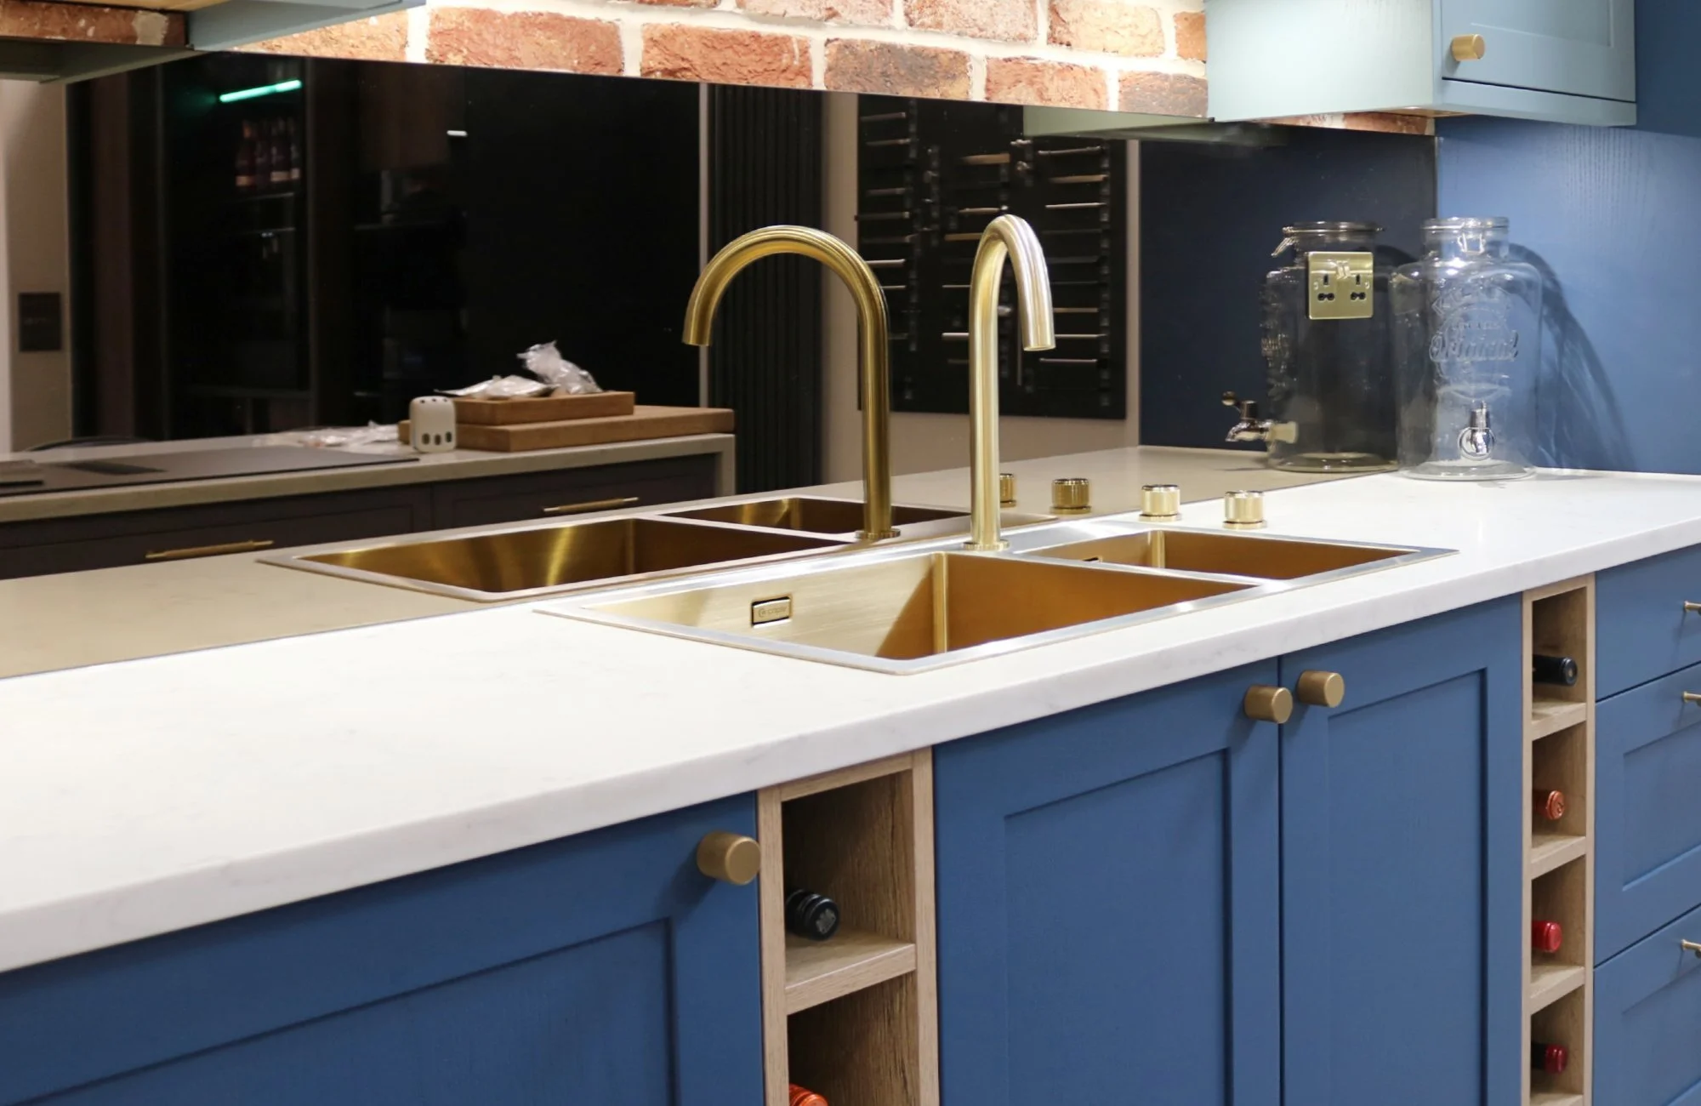
We offer a wide choice of kitchen styles, including modern kitchens, traditional kitchens, handleless kitchens and German kitchens.
Your designer will help you explore the options that suit your home, tastes and budget, rather than steering you towards one particular look. This includes considering everything from the overall layout and cabinetry style to colours, finishes and the practical details that will make the kitchen work for you every day.
-
Your project starts with an initial consultation, where we'll discuss your ideas, the space you're working with and your budget.
We then visit your home to carry out a detailed survey before developing your design and creating a full visualisation of your new kitchen, bathroom or bedroom. We'll present the design to you alongside an accurate quotation, giving you the opportunity to discuss the details and make any changes.
Once you're completely happy with the design, we'll place your order and coordinate the next stages of your project.
Read more about what happens on a visit to our showroom here.
-
Yes. Paragon Designs can help with kitchens, bathrooms and fitted bedrooms, giving you one place to plan several areas of your home.
The same design process applies to each project. We'll take time to understand how you use the room, what you want to achieve and the style you prefer before developing a design around your space.
-
Yes. A detailed home survey forms an important part of our design process.
Accurate measurements allow us to plan your room properly and take account of features that can affect the design, such as doors, windows, ceiling heights and existing services.
It also gives your designer a much better understanding of the space than measurements or photographs alone can provide.
-
Yes. As part of the design process, we'll create a visualisation so you can get a much clearer idea of how your finished kitchen, bathroom or bedroom will look.
This gives you the opportunity to consider the layout, colours, finishes and overall feel of the room before you commit to the final design.
-
Timescales vary depending on the type and scope of your project.
As a general guide, furniture made specifically for your home typically takes around four to six weeks from order to delivery. Your overall project programme may also depend on installation requirements and any additional work needed within the room.
We'll discuss expected timescales with you as part of the planning process and keep you informed as your project progresses.
-
It is worth starting the design process earlier than you might think, particularly if your new kitchen forms part of an extension, renovation or larger building project.
Starting early gives you more time to consider different layouts, finishes and practical details without feeling rushed. It can also help ensure that important decisions about electrics, plumbing, lighting and other services are considered at the right stage.
If you already have a target completion date, speak to us and we can advise you on when to begin.
-
Yes. We offer a fully managed installation service carried out by our experienced team.
Having the installation managed alongside the design and supply of your new room can make the process much simpler, with one team overseeing the project from design through to completion.
If you would rather use your own installer, that's fine too. We'll remain available to provide guidance and help ensure they have the information they need to install your furniture correctly.
-
Yes. Although we can manage the installation for you, you can choose to use your own fitter or building team.
We'll provide the information required for the project and remain available should your installer need clarification during the fitting process.
If your kitchen forms part of a wider renovation or extension, it is often useful to involve us early so that the kitchen design can be coordinated with the rest of the work.
-
Yes. Discussing your budget early helps us recommend options that are appropriate for your project and prevents time being spent designing something that isn't realistic for you.
Your overall budget can be influenced by the size of the room, furniture choices, finishes, worktops, appliances, installation requirements and any additional work involved.
We'll talk through your priorities and help you understand where it makes sense to invest and where different choices may help you manage the overall cost.
-
Yes. The design stage is there to make sure you are happy with the room before your order is placed.
When we present your initial design and visualisation, you'll have the opportunity to discuss the layout, finishes and individual details with your designer. We can then refine the proposal before everything is finalised.
Taking the time to get these details right at the design stage can prevent compromises later.
-
You don't need to arrive with everything decided. In fact, most people don't.
If you have them, it can be helpful to bring photographs of your existing room, approximate measurements, architectural plans and examples of kitchens, bathrooms or bedrooms you like.
It is also worth thinking about what works well in your current room, what frustrates you and anything that is particularly important in the new design. Your designer can take it from there. Read more about creating a kitchen wish list here.
-
Not at all.
Part of our job is helping you work out which styles, layouts and finishes are right for you. You might arrive with a very clear idea or simply a collection of images showing things you like.
We'll help you narrow down the options and create a design that suits both your home and the way you want to use the space.
-
Yes. If you're planning an extension or a larger renovation, getting your kitchen designer involved early can be extremely useful.
A kitchen design can influence the position of windows, doors, lighting, electrics, plumbing and other services. Planning these details before building work reaches an advanced stage can give you greater flexibility and reduce the likelihood of compromises later.
If you have architectural or building plans, bring them with you to your initial consultation.
-
Our showroom is at The Studio, The Courtyard, Reigate Road, Horley, RH6 0AP.
We're open Monday to Friday from 9am to 5pm and Saturday from 10am to 4pm. Showroom visits are by appointment only.
Booking ahead means your designer can set aside dedicated time to discuss your project, show you suitable options and answer your questions without you feeling rushed.
-
The best place to start is by arranging an initial consultation with the Paragon Designs team.
You don't need to have every decision made before you contact us. Bring your ideas, plans or inspiration if you have them, and we'll help you work through the possibilities for your kitchen, bathroom or bedroom.
Contact Paragon Designs to arrange your appointment and start planning your new space.